7990 S Expedition Dr, Tucson, AZ 85747
- $579,900
- 4
- BD
- 4
- BA
- 2,886
- SqFt




- List Price
- $579,900
- Status
- ACTIVE
- Days on Market
- 76
- MLS#
- 22617705
- Subtype
- Residential
- Style
- Southwestern
- Year Built
- 2024
- Bedrooms
- 4
- Bathrooms
- 4
- Full Baths
- 3
- Half Baths
- 1
- Living Area
- 2,886
- Lot Size
- 7,105
- Acres
- 0.16
- Subdivision
- Rocking K South Neighborhood 1 Parcel E-2
- Neighborhood
- Rocking K South Neighborhood 1 Parcel E-2
- MLS Area Major
- Upper Southeast
Property Description
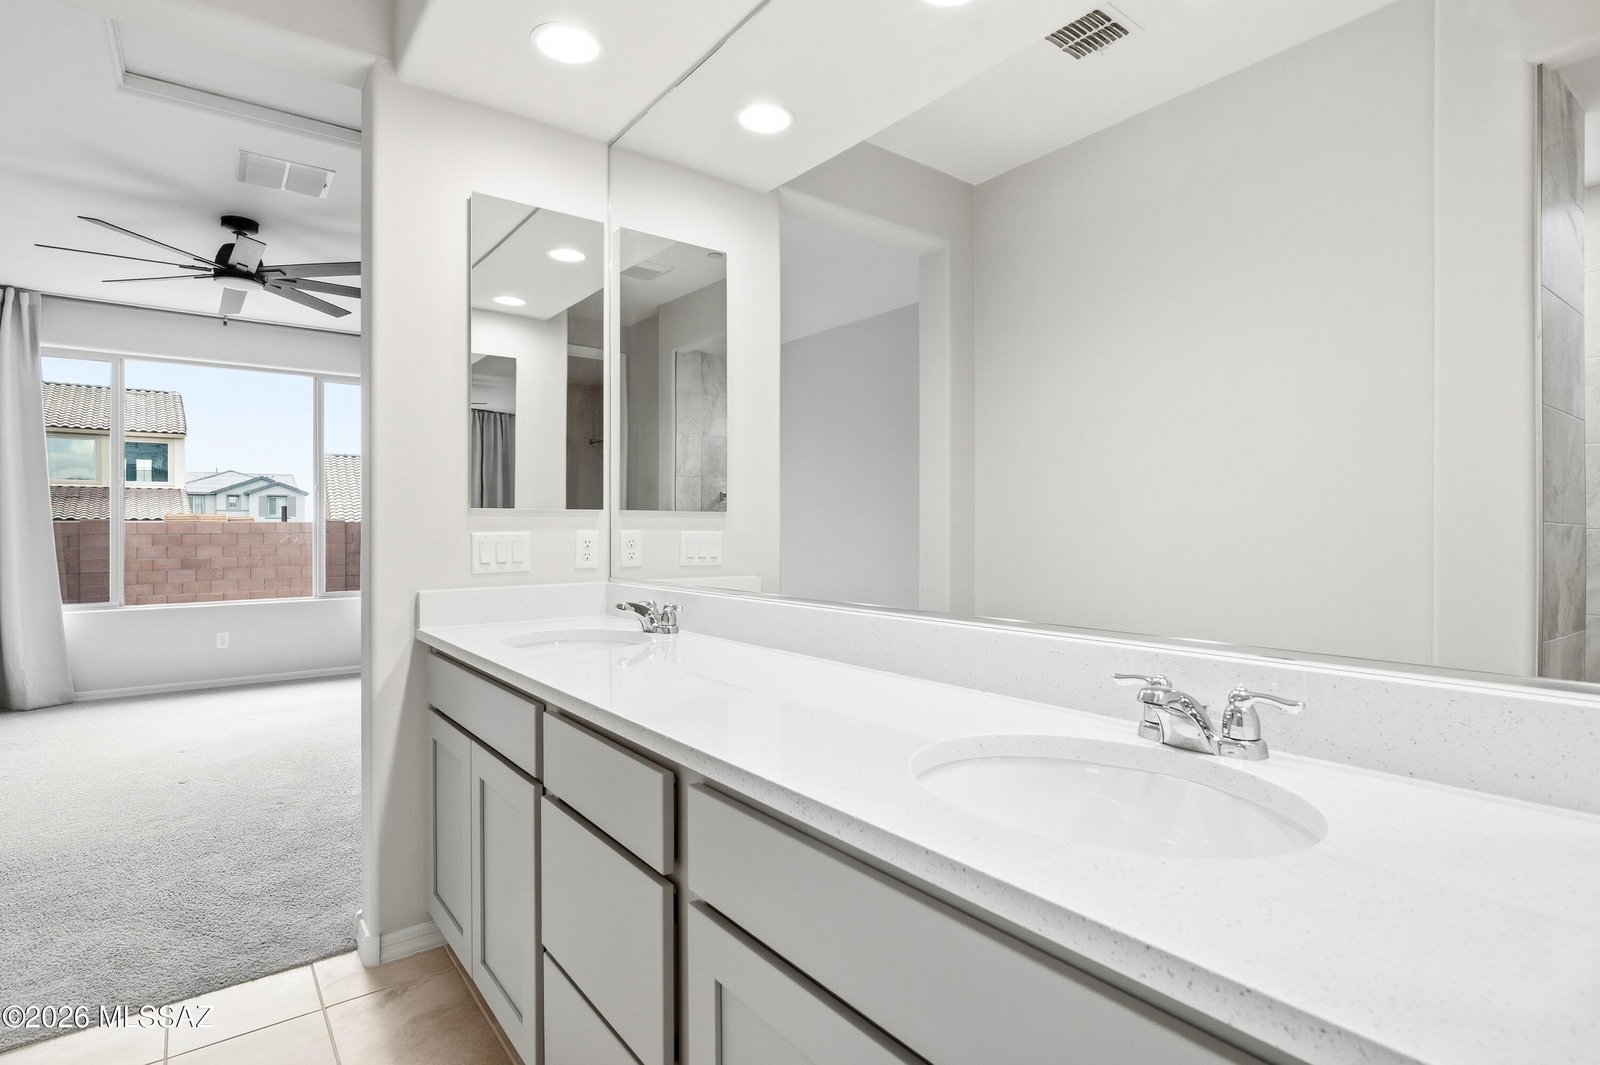
VA ASSUMABLE LOAN AVAILABLE! Welcome to this exceptional home that blends comfort, design, and lifestyle in a premier location. This spacious 4 bedroom, 3 bathroom residence in the highly sought after Rocking K community offers a thoughtfully designed layout with a downstairs primary suite and three additional bedrooms upstairs, including a private en suite that is ideal for multi generational living or guest privacy. The heart of the home is a large open concept kitchen, living, and dining area that creates an inviting space for everyday living and entertaining. The well designed kitchen features stainless steel appliances, a stylish tile backsplash, quartz countertops, and abundant grey cabinetry that provides both function and modern appeal. Additional upgrades include a tankless water heater and a water softener for enhanced comfort and efficiency. Step outside to a beautifully finished backyard designed for low maintenance enjoyment year round. The outdoor space includes artificial turf, paver hardscaping, mountain views, and plenty of room to relax, gather, or play. Located in one of Tucson's most desirable master planned communities, residents of Rocking K enjoy access to a stunning community park with pickleball courts, walking and biking trails, a water splash pad, and close proximity to award winning Vail School District schools, consistently recognized as one of the top rated districts in the region
/u.realgeeks.media/integrityonepropertiesaz/Integrity_One_Properties_logo-removebg-preview.png)
Additional Information
- Interior Features
- High Ceilings
- Taxes
- $5,184
- Property Description
- Southwestern
- Zoning
- Vail - TR
- Flooring
- Carpet, Tile
- Appliances
- Disposal, Water Heater, Dishwasher, Electric Oven, Electric Range, Microwave, Refrigerator
- Heating
- Forced Air
- Air Conditioning
- Central Air, Zoned, Ceiling Fan(s)
- Levels
- Two
- Roof
- Tile/Clay
- Parking Features
- Garage Door Opener, Tandem Garage
- Garage Spaces
- 2
- School District
- Vail
- Elementary School
- Saguaro Creek K-8
- Middle School
- Saguaro Creek K-8
- High School
- Cienega
- View
- Mountain(s), Residential
Listing courtesy of Stephanie M Urban from Long Realty.
Mortgage Calculator
 The data relating to real estate listings on this website comes in part from the Internet Data Exchange (IDX) program of Multiple Listing Service of Southern Arizona. IDX information is provided exclusively for consumers' personal, non-commercial use and may not be used for any purpose other than to identify prospective properties consumers may be interested in purchasing. Listings provided by brokerages other than Integrity One Properties are identified with the MLSSAZ IDX Logo. All Information Is Deemed Reliable But Is Not Guaranteed Accurate. Listing information Copyright 2026 MLS of Southern Arizona. All Rights Reserved.