Share this with your friends


520-256-5922
Integrity One Properties
127 Big Pine Lane, Ponte Vedra, FL 32081
- $444,900
- 3
- BD
- 3
- BA
- 1,845
- SqFt






- List Price
- $444,900
- Status
- ACTIVE
- Days on Market
- 195
- MLS#
- 2138871
- Subtype
- Residential
- Style
- Craftsman
- New Construction
- Yes
- Year Built
- 2026
- Bedrooms
- 3
- Bathrooms
- 3
- Full Baths
- 2
- Half Baths
- 1
- Living Area
- 1,845
- Lot Size
- 3,049
- Acres
- 0.07
- Subdivision
- Woodland Park At Nocatee
- Neighborhood
- 272-Nocatee South
Property Description
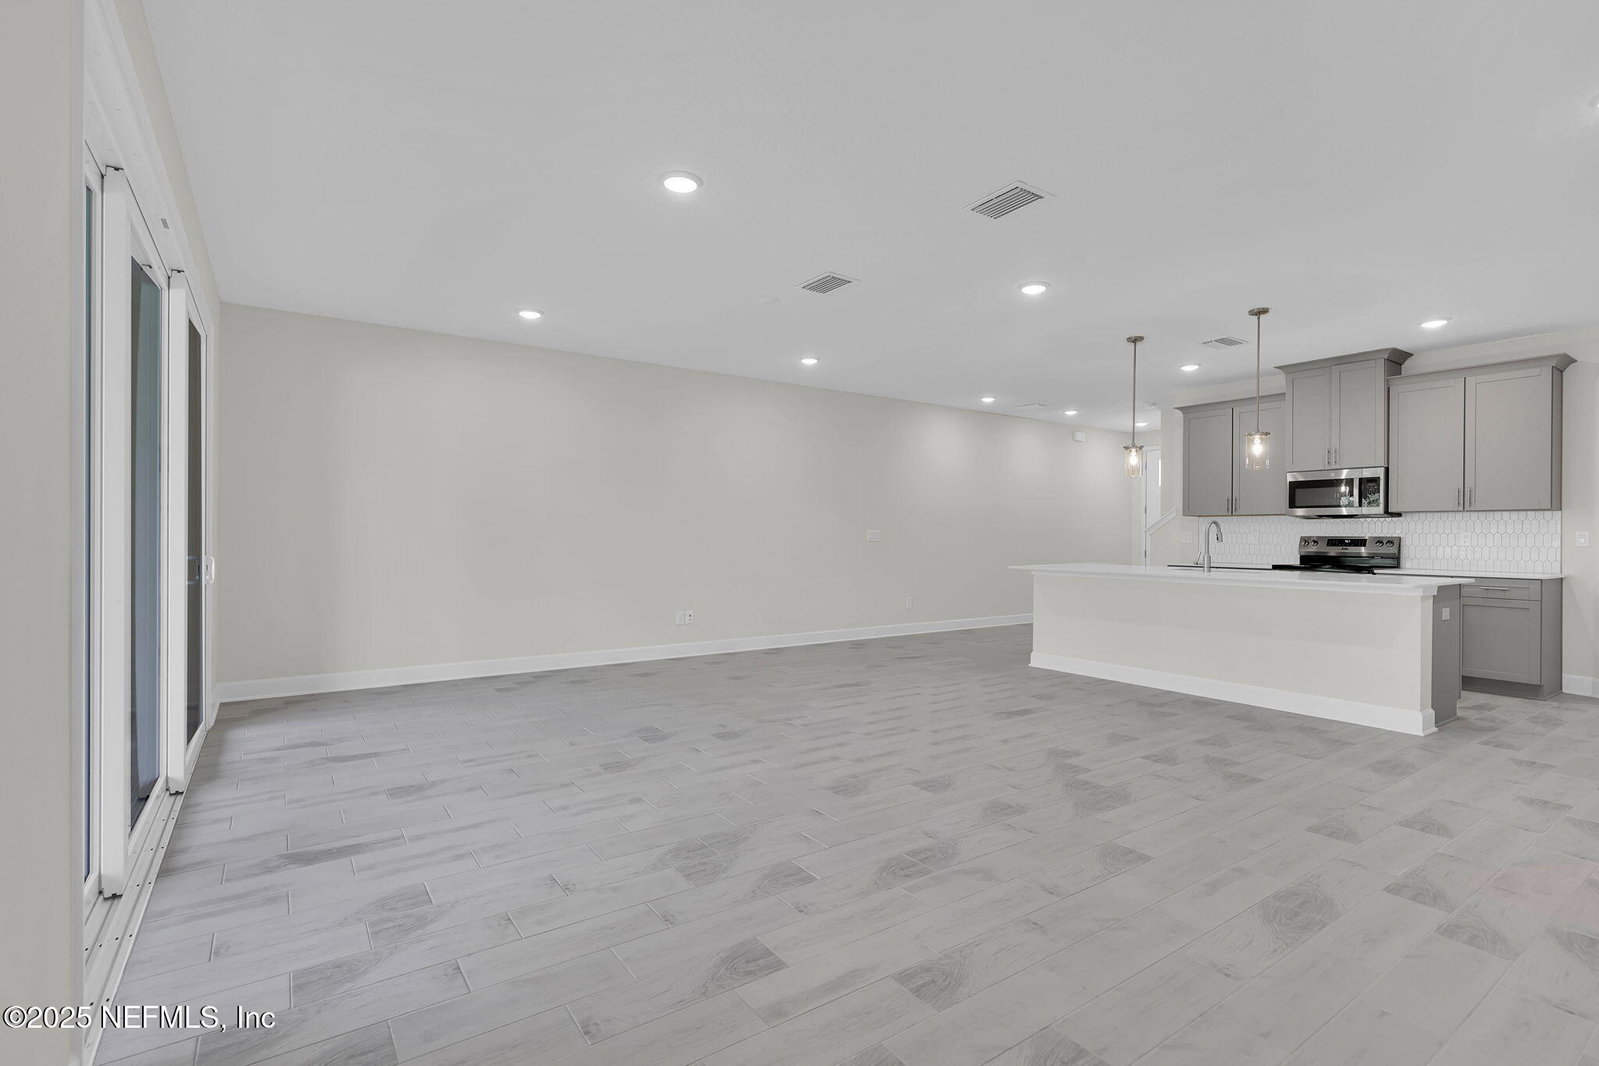
New Birch floor plan features 3 bedrooms and 2.5 baths w/ 2-car garage. Oversized 23' x 16' Family Room/Café, 12' x 8' Sliding Glass Doors at Family Room, 17' x 8' Screened Covered Patio, Ceramic tile flooring in main living area, laundry room and all baths, 42'' Upper Kitchen Cabinets w/ Crown Molding and soft close drawers, GE Stainless Steel Kitchen Appliances w/ Microwave vented to Exterior, Quartz Kitchen Countertops w/ tile backsplash, Stainless Steel Single Bowl undermount Kitchen Sink, Decora Rocker Switches, 8' Tall Doors at 1st Floor and more! Nov '26 completion

Additional Information
- Amenities
- Basketball Court, Dog Park, Fitness Center, Jogging Path, Maintenance Grounds, Maintenance Structure, Park, Playground, Tennis Court(s), Pickleball
- Interior Features
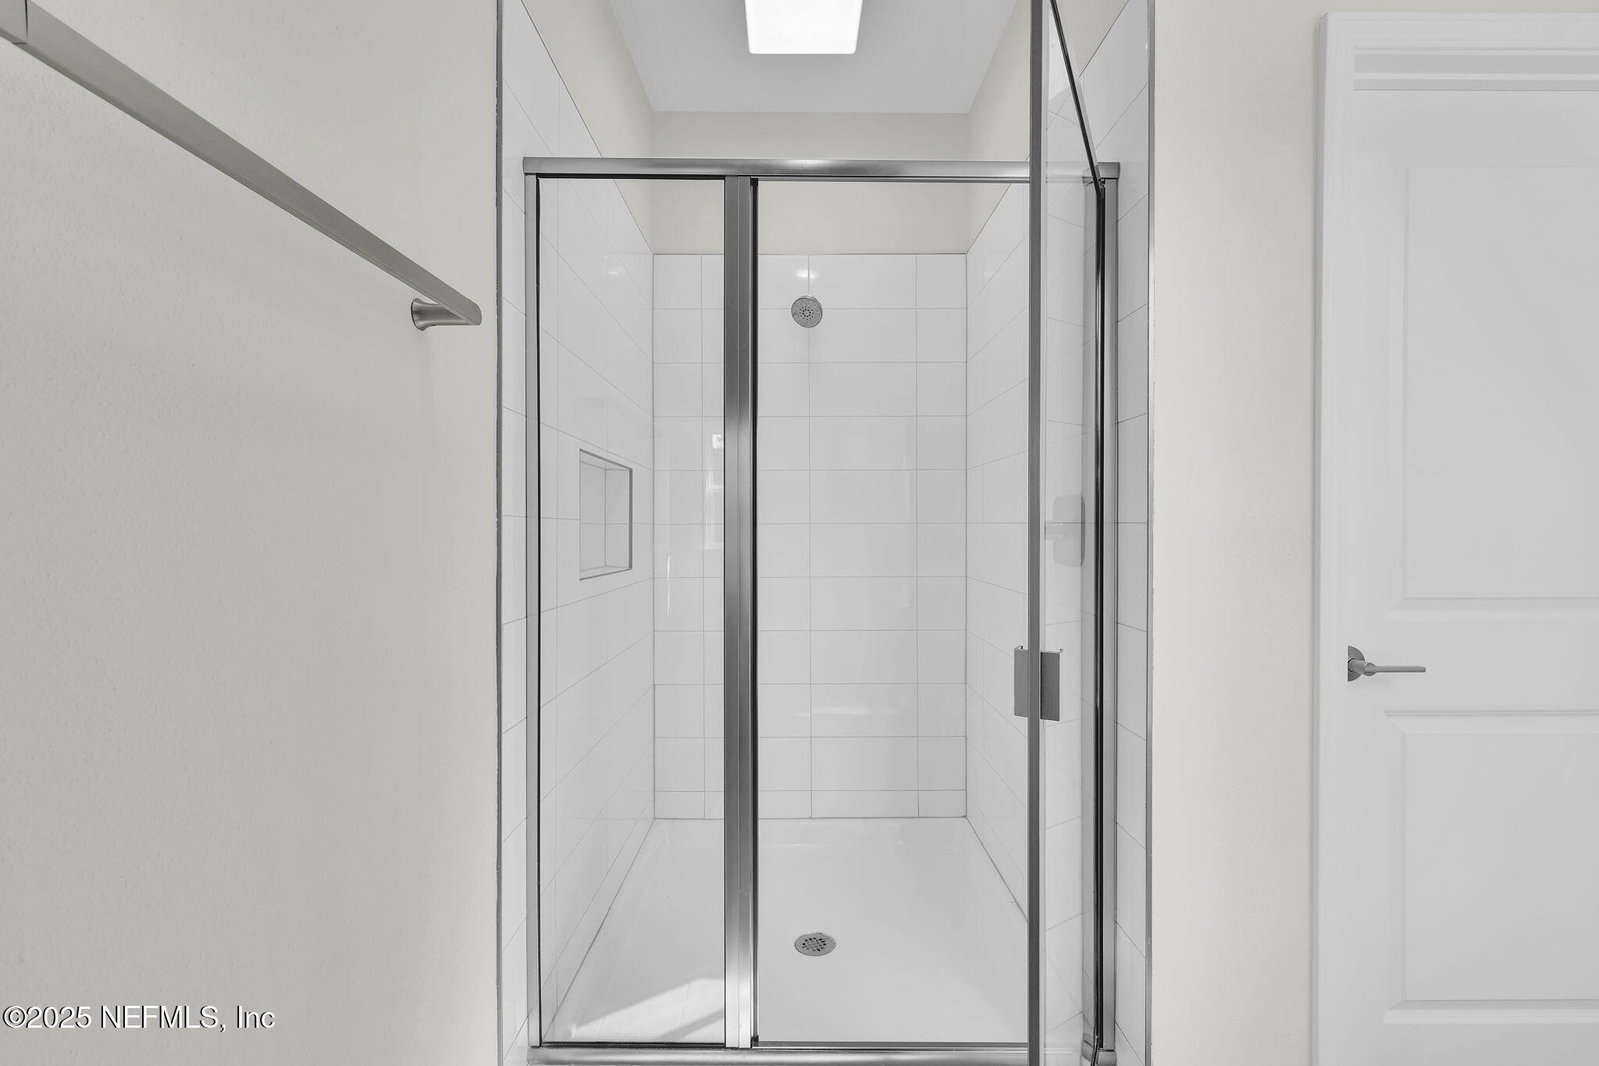
- Breakfast Bar, Kitchen Island, Pantry, Primary Bathroom - Shower No Tub
- HOA Fee
- $750
- Property Description
- Craftsman
- Air Conditioning
- Central Air, Electric
- Stories
- 2
- Levels
- Two
- Roof
- Shingle
- Garage Spaces
- 2
- Elementary School
- Valley Ridge Academy
- Middle School
- Valley Ridge Academy
- High School
- Allen D. Nease
Listing courtesy of MELISSA MATTHEWS from PROVIDENCE REALTY, LLC.
How much is your home worth?
...get instant property value now!
Mortgage Calculator
The data relating to real estate for sale on this web site comes in part from the Internet Data Exchange (IDX) program of the Northeast Florida Multiple Listing Service, Inc. Real estate listings held by brokerage firms other than Integrity One Properties are marked with the listing broker’s name and detailed information about such listings includes the name of the listing brokers. Data provided is deemed reliable but is not guaranteed. © 2026 Northeast Florida Multiple Listing Service, Inc. All rights reserved. Data last updated