Share this with your friends


520-256-5922
Integrity One Properties
5533 Arapaho Street, Keystone Heights, FL 32656
- $260,000
- 3
- BD
- 2
- BA
- 1,600
- SqFt



- Sold Price
- $260,000
- List Price
- $259,000
- Status
- CLOSED
- Days on Market
- 8
- Closing Date
- Jun 03, 2026
- MLS#
- 2138842
- Subtype
- Residential
- New Construction
- Yes
- Year Built
- 2026
- Bedrooms
- 3
- Bathrooms
- 2
- Full Baths
- 2
- Living Area
- 1,600
- Lot Size
- 50,965
- Acres
- 1.17
- Subdivision
- Keystone Heights
- Neighborhood
- 151-Keystone Heights
Property Description
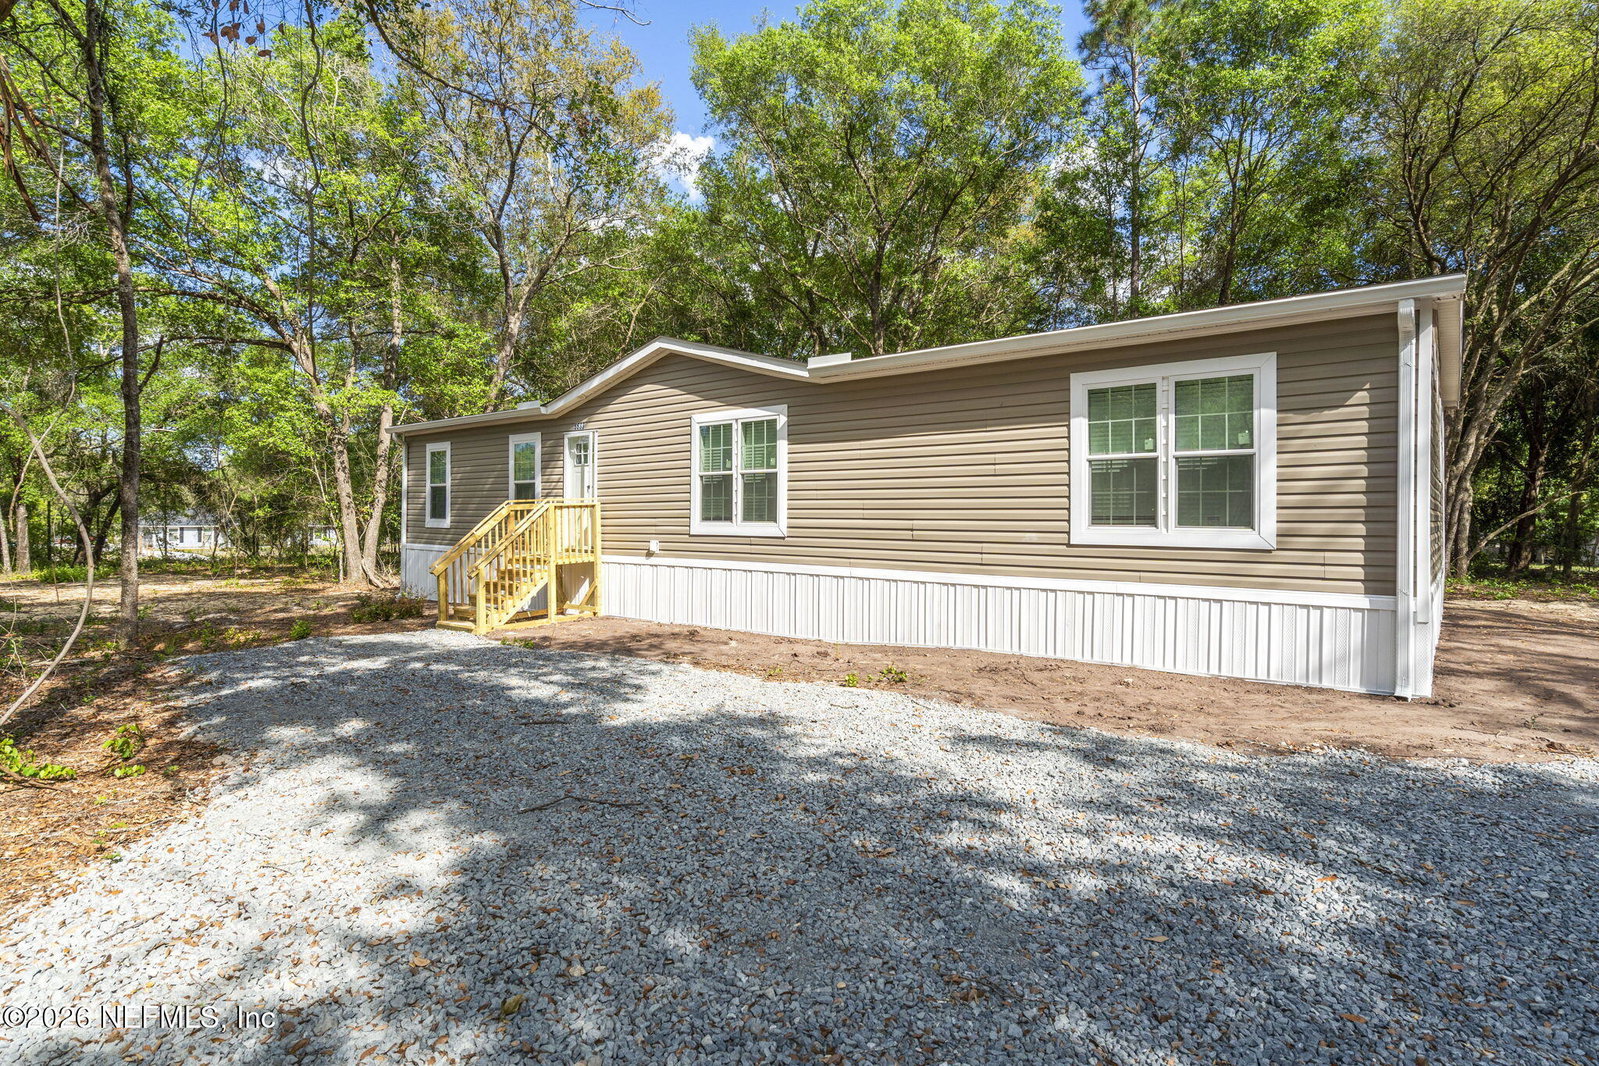
Welcome home to 5533 Arapaho St -- the most charming listing on the block! Situated on 1.17 acres, this brand-new 3 bedroom, 2 bathroom home offers approximately 1,600 sq ft of luxury farmhouse-inspired living with the perfect blend of modern comfort and peaceful country charm. Step inside to an inviting open-concept floor plan featuring accented ceiling beams in the living room, a custom entertainment center, recessed can lighting throughout, and a beautifully designed kitchen complete with an accented island, 42'' cabinets, ceramic backsplash, stainless steel appliances, black hardware, and stylish black faucets throughout. The spacious primary suite feels like a private retreat with a freestanding soaking tub, oversized 60'' walk-in shower with black grid glass door, dual 36'' vanities with square porcelain sinks, and a large walk-in closet. Some photos have been virtually staged to illustrate the potential use of space. Furnishing and decor are illustrative only. Additional interior features include a functional drop zone with shelving, utility room with storage cabinets, utility sink, folding desk/table area, Energy Star efficiency, and 2" blinds throughout. Exterior upgrades include new gutters, steps, plumbing, AC, well, and electric for added peace of mind. A home warranty is also included, making this move-in ready home even more worry-free for its next owner. If you've been dreaming of country living with upscale finishes, modern farmhouse design, and room to relax and unwind, this one is a must-see!
/u.realgeeks.media/integrityonepropertiesaz/Integrity_One_Properties_logo-removebg-preview.png)
Additional Information
- Interior Features
- Open Floorplan, Walk-In Closet(s), Primary Bathroom -Tub with Separate Shower
- Air Conditioning
- Central Air
- Stories
- 1
- Levels
- One
- Roof
- Shingle
Listing courtesy of BRITTNEY TESSARO from EXIT INSPIRED REAL ESTATE.
Selling Office: .