Share this with your friends


520-256-5922
Integrity One Properties
300 Old Forest Road, St. Augustine, FL 32092
- $503,997
- 3
- BD
- 2
- BA
- 1,734
- SqFt




- List Price
- $503,997
- Status
- ACTIVE
- Days on Market
- 122
- MLS#
- 2151864
- Subtype
- Residential
- New Construction
- Yes
- Year Built
- 2026
- Bedrooms
- 3
- Bathrooms
- 2
- Full Baths
- 2
- Living Area
- 1,734
- Subdivision
- Elm Ridge
- Neighborhood
- 305-World Golf Village Area-Central
Property Description
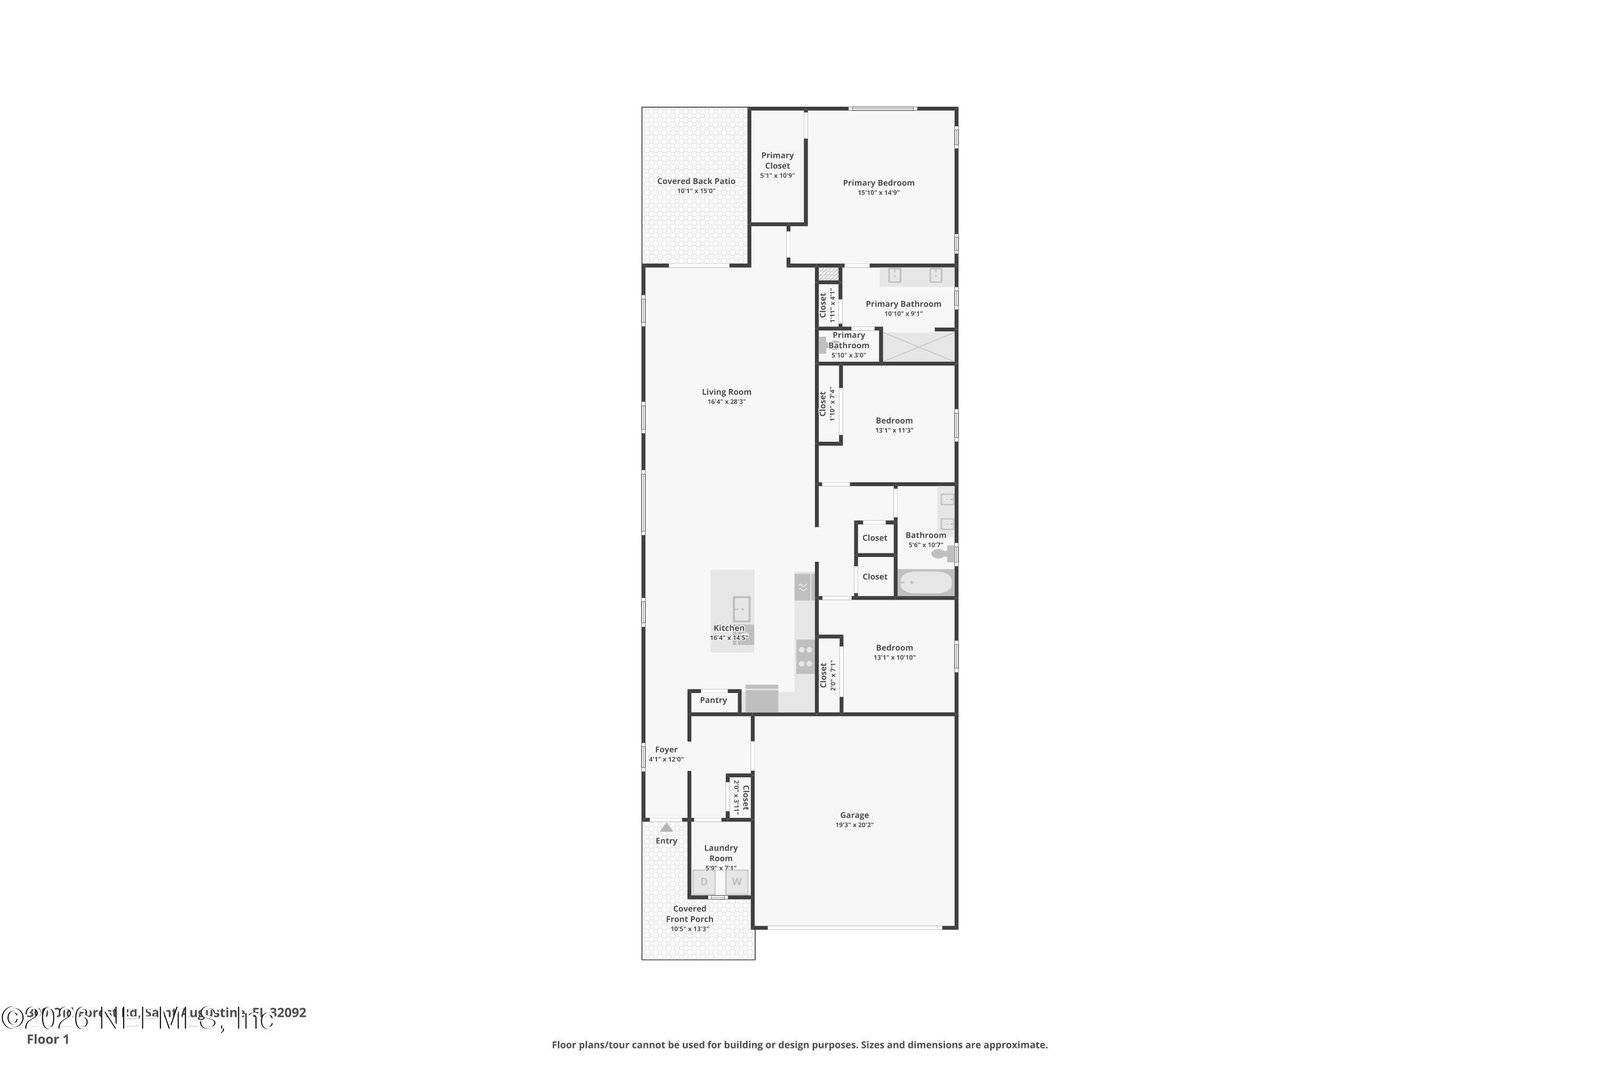
The floor plan of this ranch-style home centers around an open layout with a great room, dining nook and kitchen with a center island. Two bedrooms and a bathroom are adjacent. The master suite offers a walk-in closet and private bath that can be personalized with a walk-in shower. A mudroom and laundry flank the entryway of the home, and a covered patio awaits at the back. A 2-car garage is also included. Personalize with a gourmet kitchen! SAMPLE PHOTOS, actual homes as constructed may not contain the features and layouts depicted and may vary from image(s).

Additional Information
- Amenities
- Clubhouse, Other, Playground, Tennis Court(s), Children's Pool
- Interior Features
- Kitchen Island, Open Floorplan, Pantry, Walk-In Closet(s), Primary Bathroom - Shower No Tub, Split Bedrooms, Other
- HOA Fee
- $1,600
- Air Conditioning
- Central Air
- Stories
- 1
- Levels
- One
- Roof
- Shingle
- Garage Spaces
- 2
Listing courtesy of STEPHANIE MORALES LLC from AXEN REALTY LLC.
How much is your home worth?
...get instant property value now!
Mortgage Calculator
The data relating to real estate for sale on this web site comes in part from the Internet Data Exchange (IDX) program of the Northeast Florida Multiple Listing Service, Inc. Real estate listings held by brokerage firms other than Integrity One Properties are marked with the listing broker’s name and detailed information about such listings includes the name of the listing brokers. Data provided is deemed reliable but is not guaranteed. © 2026 Northeast Florida Multiple Listing Service, Inc. All rights reserved. Data last updated