9736 E Rock Ridge Ct, Tucson, AZ 85749
- $699,000
- 4
- BD
- 2
- BA
- 2,298
- SqFt






- List Price
- $699,000
- Status
- ACTIVE
- Days on Market
- 26
- MLS#
- 22621621
- Subtype
- Residential
- Style
- Contemporary
- Year Built
- 1997
- Bedrooms
- 4
- Bathrooms
- 2
- Full Baths
- 2
- Living Area
- 2,298
- Lot Size
- 9,845
- Acres
- 0.23
- Subdivision
- Lakes At Castle Rock (The)
- Neighborhood
- Lakes At Castle Rock (The)
- MLS Area Major
- Northeast
Property Description
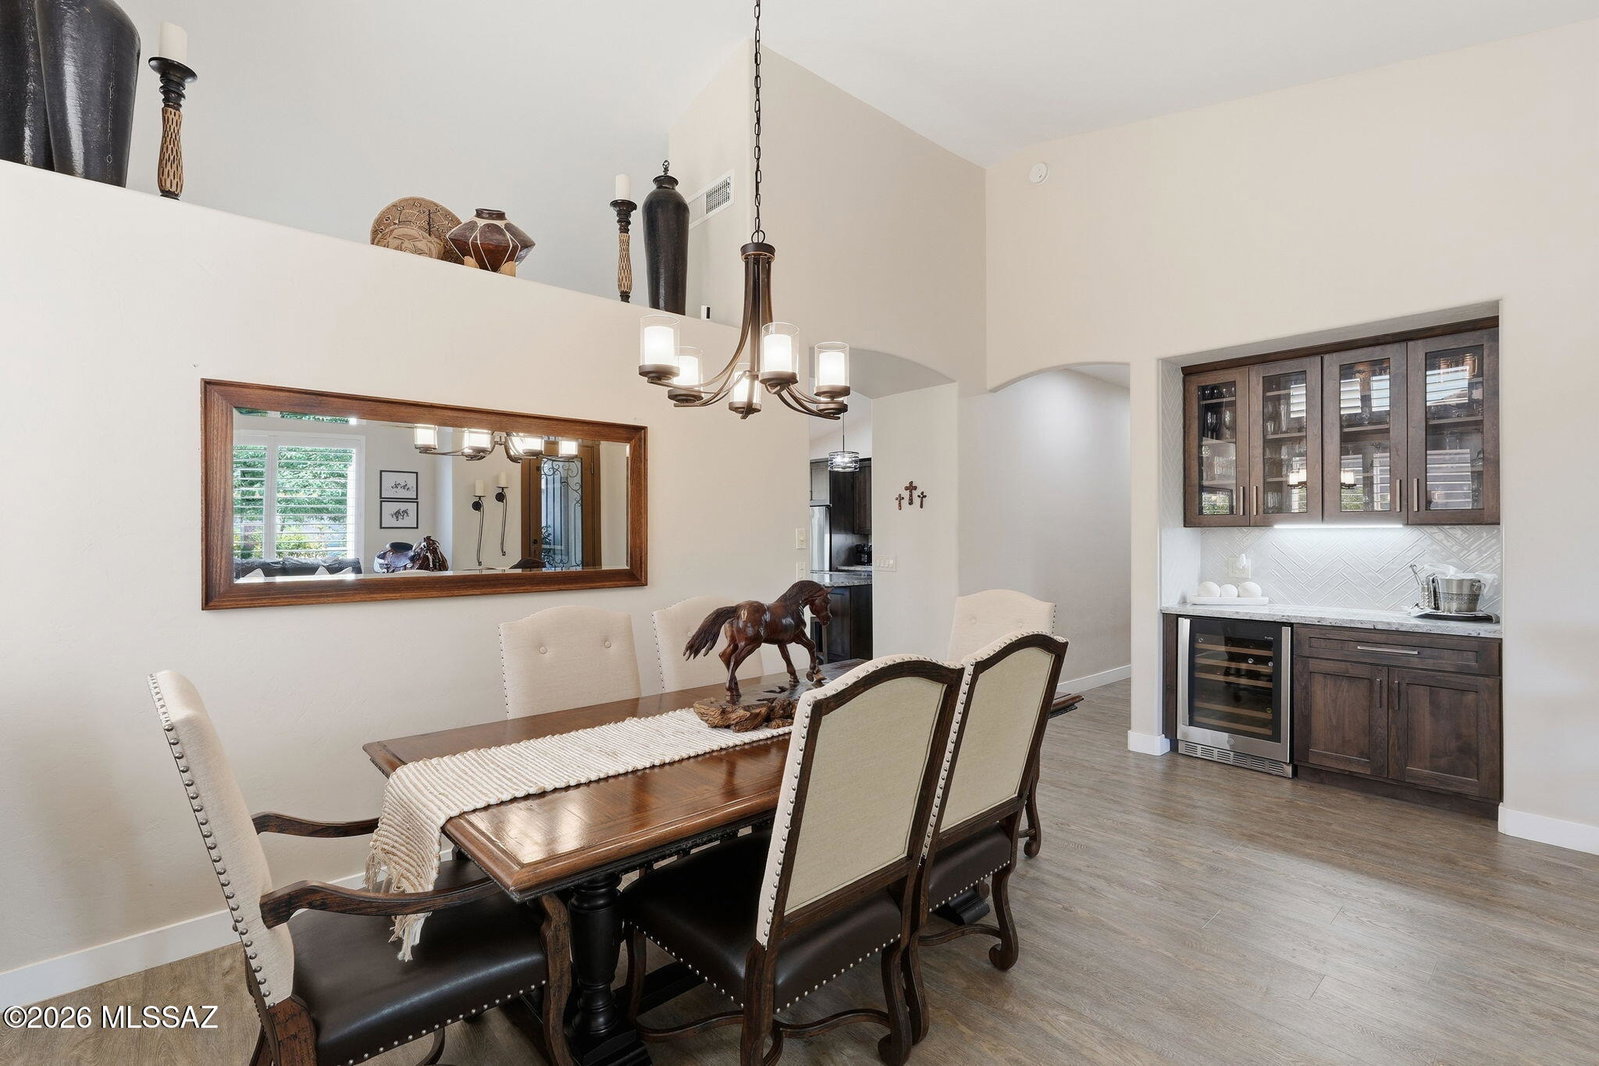
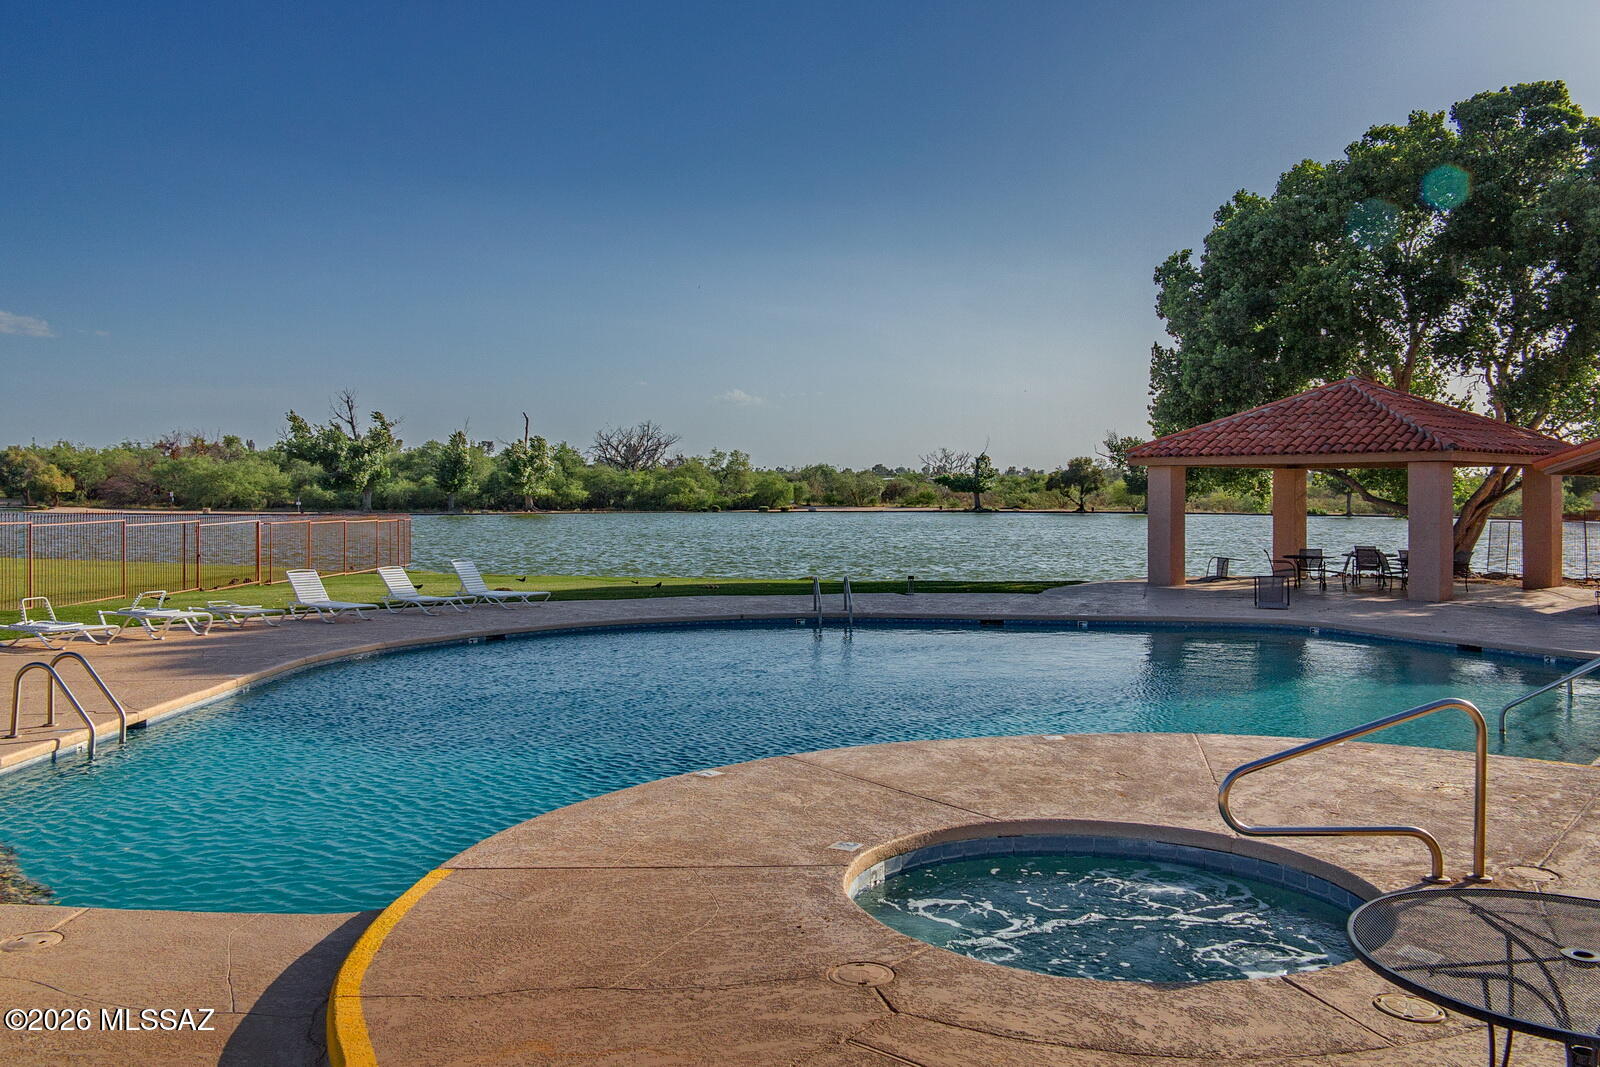
Welcome to 9736 E Rock Ridge Court, a beautifully upgraded 2,298 SF home offering 4 bedrooms, 2 bathrooms, and a 3-car garage. Thoughtfully designed with custom finishes throughout, this home combines style, functionality, and exceptional indoor-outdoor living. At the heart of the home is the dream kitchen, featuring custom cabinetry, a stunning 10'2'' island with chiseled-edge granite countertops, two pantry cabinets, and a commercial-style range with 6 gas burners and a gas oven. New stainless-steel appliances include a double oven/microwave, dishwasher, and French-door refrigerator. A large single-vessel Blanco sink, under-cabinet lighting, and three pendant lights complete this impressive culinary space. The spacious great room features built-in cabinetry, a ceiling fan, gas fireplace, large-TV mount, and sliding glass doors leading to the backyard. The living room offers additional custom cabinetry, a built-in bar with wine refrigerator, under-cabinet lighting, and a striking custom iron door. The primary suite is a private retreat with a wallpapered accent wall, ceiling fan, and sliding glass door providing direct backyard access. The primary bath features a barn door entry, custom cabinetry, chiseled-edge granite countertops, floor-to-ceiling tile, glass-enclosed shower, custom cabinetry above the toilet, and a large walk-in closet with custom shelving. The guest bathroom is equally refined with chiseled-edge granite and floor-to-ceiling tile. The flooring is commercial grade luxury vinyl throughout. Step outside to beautifully landscaped grounds with irrigation, fruit trees, an extended patio, flagstone patio, built-in grill and seating area. The 3-car garage has built-in storage cabinets, overhead storage racks, and epoxy flooring. From the thoughtfully designed kitchen to the resort-inspired backyard, this exceptional home is truly move-in ready and offers the custom craftsmanship, upgraded finishes, and entertaining spaces you've been looking for.
/u.realgeeks.media/integrityonepropertiesaz/Integrity_One_Properties_logo-removebg-preview.png)
Additional Information
- Interior Features
- Kitchen Island
- Exterior Features
- Barbecue
- Taxes
- $4,773
- HOA Fee
- $167
- Property Description
- Contemporary
- Zoning
- Tucson - R1
- Flooring
- Other
- Appliances
- Disposal, Dishwasher
- Heating
- Forced Air, Natural Gas
- Air Conditioning
- Central Air
- Levels
- One
- Roof
- Tile/Clay
- Parking Features
- Storage
- Garage Spaces
- 3
- School District
- TUSD
- Elementary School
- Collier
- Middle School
- Magee
- High School
- Sabino
- View
- Residential
Listing courtesy of Laurie Hassey from Long Realty.
Mortgage Calculator
 The data relating to real estate listings on this website comes in part from the Internet Data Exchange (IDX) program of Multiple Listing Service of Southern Arizona. IDX information is provided exclusively for consumers' personal, non-commercial use and may not be used for any purpose other than to identify prospective properties consumers may be interested in purchasing. Listings provided by brokerages other than Integrity One Properties are identified with the MLSSAZ IDX Logo. All Information Is Deemed Reliable But Is Not Guaranteed Accurate. Listing information Copyright 2026 MLS of Southern Arizona. All Rights Reserved.