Share this with your friends


520-256-5922
Integrity One Properties
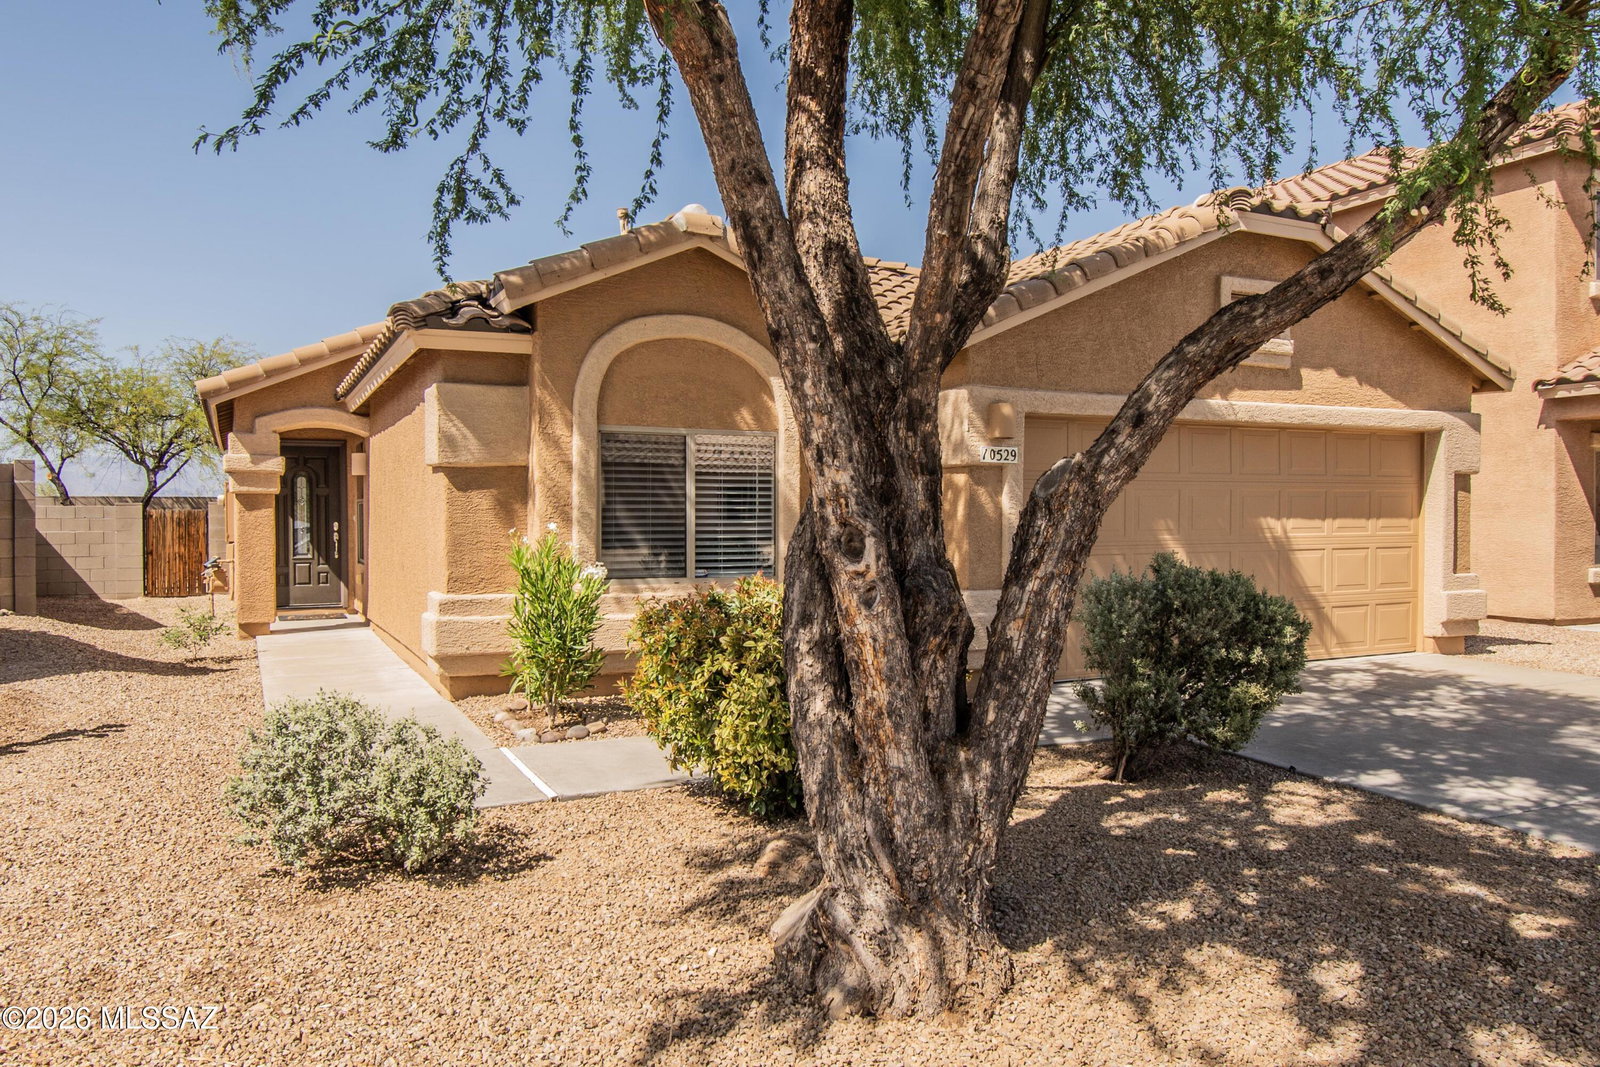
10529 E Ottoman Dr, Tucson, AZ 85747
- $309,000
- 3
- BD
- 2
- BA
- 1,247
- SqFt




- List Price
- $309,000
- Status
- ACTIVE UNDER CONTRACT
- Days on Market
- 155
- MLS#
- 22611141
- Subtype
- Residential
- Style
- Contemporary
- Year Built
- 2006
- Bedrooms
- 3
- Bathrooms
- 2
- Full Baths
- 2
- Living Area
- 1,247
- Lot Size
- 5,140
- Acres
- 0.12
- Subdivision
- Empire Heights (1-241)
- Neighborhood
- Empire Heights (1-241)
- MLS Area Major
- Upper Southeast
Property Description
Elegantly remodeled and perfectly positioned to capture unobstructed mountain and sunset views, this 3-bedroom, 2-bath residence offers a thoughtfully designed split floor plan with open desert and no neighbors behind. The fully renovated kitchen is a standout, featuring quartz countertops, a full tile backsplash, modern lighting, and stainless-steel appliances designed for both everyday living and effortless entertainment. The primary suite delivers a true retreat with a spa-inspired bath, dual vanities, separate tub and shower, a spacious walk-in closet, and serene mountain views right from your window. Secondary bedrooms offer plush, upgraded neutral carpet, while the main living areas showcase beautiful tile flooring throughout. Move outside to a north-facing backyard with a covered patio, where sweeping desert, mountain, and sunset views create the ultimate Arizona lifestyle setting. Located in the highly regarded Vail School District and just minutes from I-10, U of A Tech Park, DMAFB, Raytheon, shopping, dining, and medical facilities. Residents also enjoy access to community amenities, including a pool, park, basketball court, dog park, and playground. Move-in ready and ideally located, this is desert living at its best.
/u.realgeeks.media/integrityonepropertiesaz/Integrity_One_Properties_logo-removebg-preview.png)
Additional Information
- Interior Features
- High Ceilings, Walk-In Closet(s)
- Taxes
- $2,369
- HOA Fee
- $39
- Community Features
- Rita Ranch
- Property Description
- Contemporary
- Zoning
- Tucson - MH1
- Flooring
- Carpet, Tile
- Appliances
- Disposal, Dishwasher, Gas Range, Microwave, Refrigerator
- Heating
- Forced Air
- Air Conditioning
- Central Air, Ceiling Fan(s)
- Levels
- One
- Roof
- Tile/Clay
- Parking Features
- Garage Door Opener
- Garage Spaces
- 2
- School District
- Vail
- Elementary School
- Cotton Wood
- Middle School
- Rincon Vista
- High School
- Vail High School
- View
- Mountain(s)
Listing courtesy of Tori Marshall from Coldwell Banker Realty.
Mortgage Calculator
 The data relating to real estate listings on this website comes in part from the Internet Data Exchange (IDX) program of Multiple Listing Service of Southern Arizona. IDX information is provided exclusively for consumers' personal, non-commercial use and may not be used for any purpose other than to identify prospective properties consumers may be interested in purchasing. Listings provided by brokerages other than Integrity One Properties are identified with the MLSSAZ IDX Logo. All Information Is Deemed Reliable But Is Not Guaranteed Accurate. Listing information Copyright 2026 MLS of Southern Arizona. All Rights Reserved.