Share this with your friends


520-256-5922
Integrity One Properties
4580 N Tierra Alta Dr, Tucson, AZ 85749
- $550,000
- 4
- BD
- 2
- BA
- 1,807
- SqFt
- Sold Price
- $550,000
- List Price
- $565,000
- Status
- CLOSED
- Days on Market
- 27
- Closing Date
- Oct 10, 2025
- MLS#
- 22523911
- Subtype
- Residential
- Style
- Ranch
- Year Built
- 1980
- Bedrooms
- 4
- Bathrooms
- 2
- Full Baths
- 2
- Living Area
- 1,807
- Lot Size
- 22,912
- Acres
- 0.53
- Subdivision
- Rancho Sierra (147-298)
- Neighborhood
- Rancho Sierra (147-298)
- MLS Area Major
- Northeast
Property Description
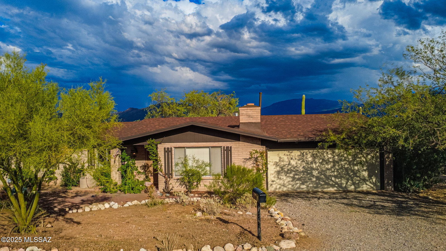
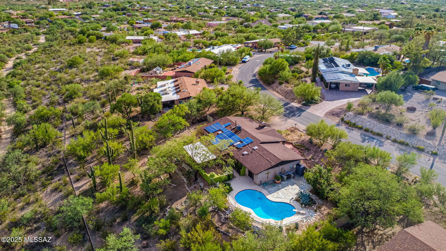
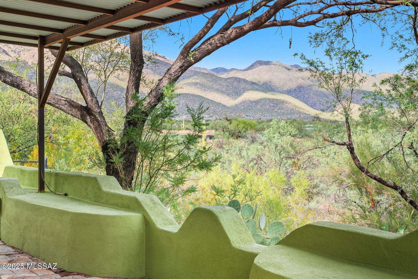
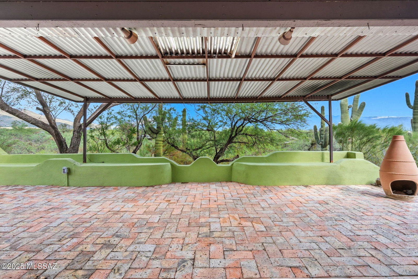
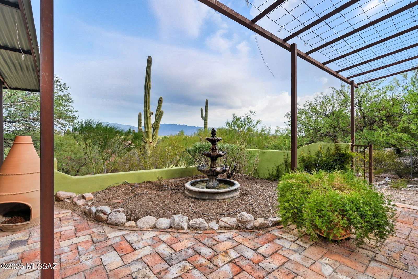
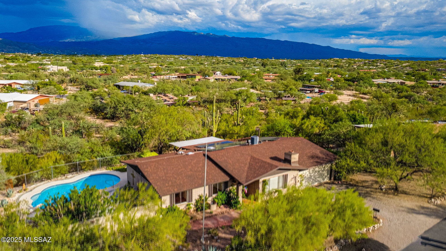
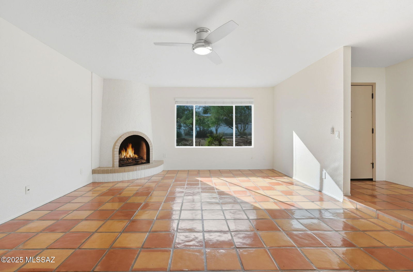

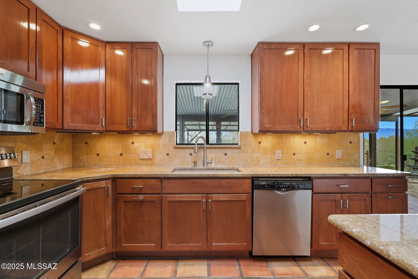

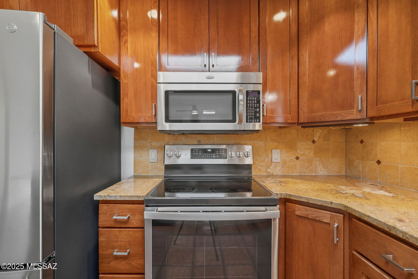
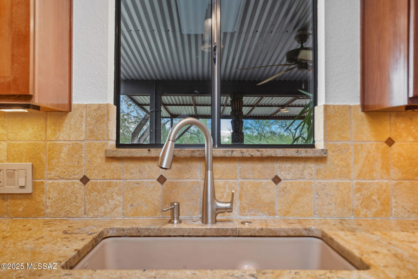
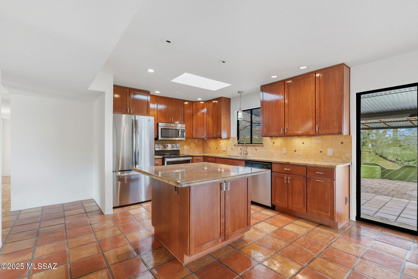

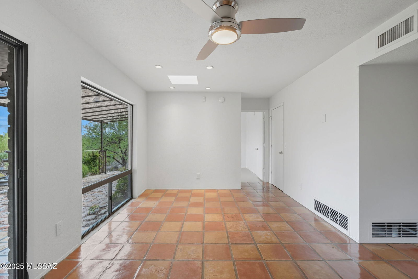
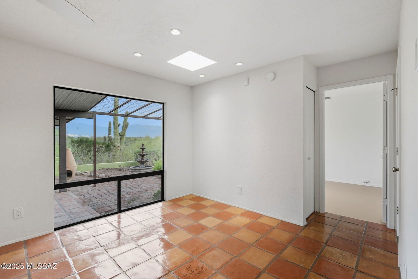
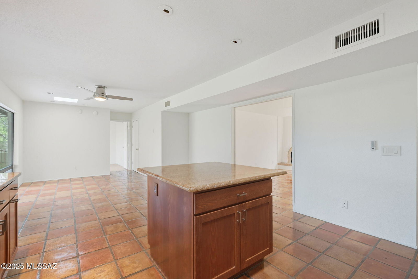
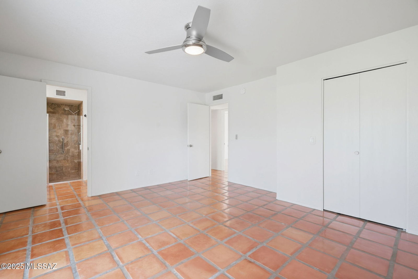
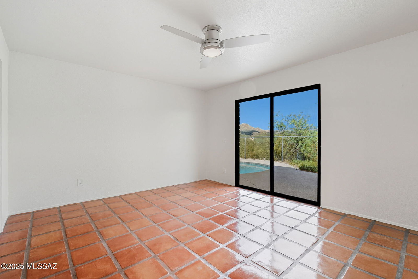
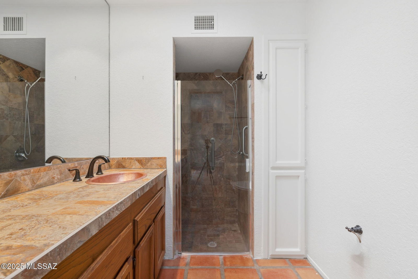
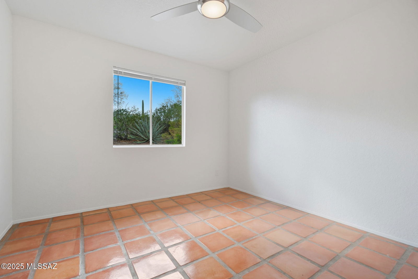
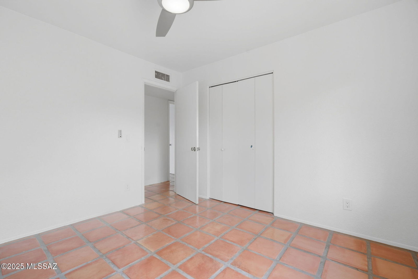
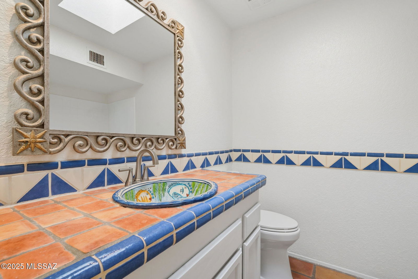
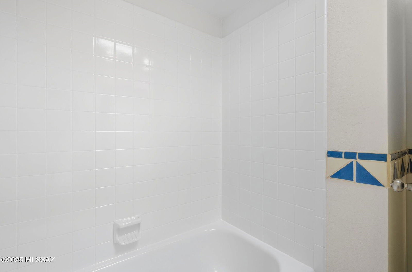
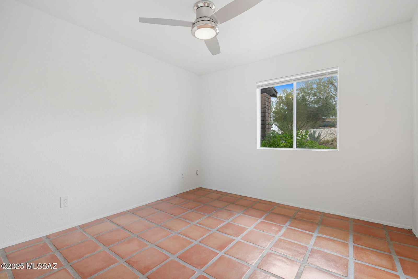
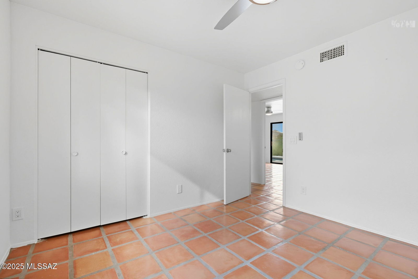
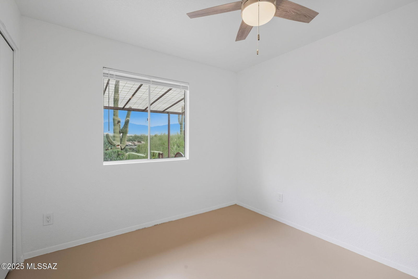
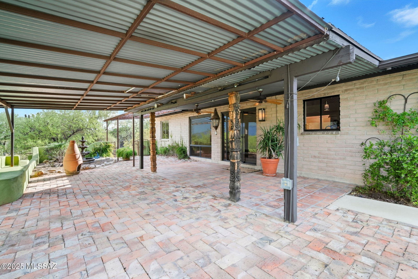

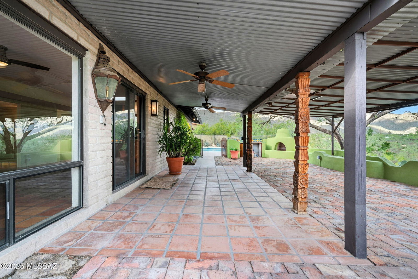
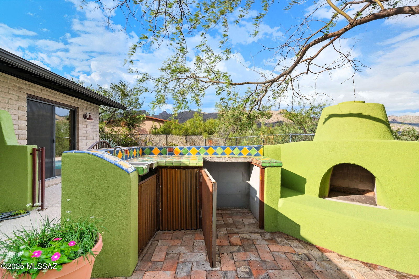
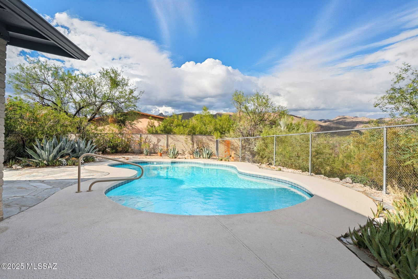
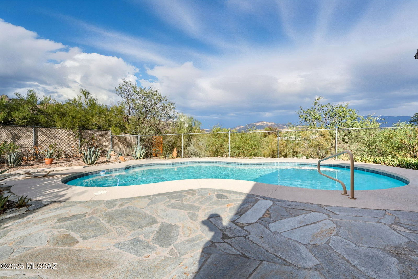
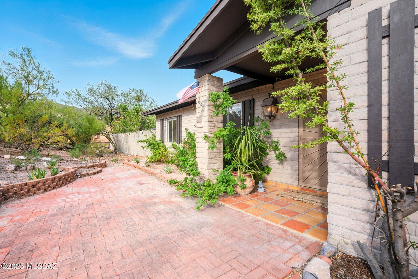
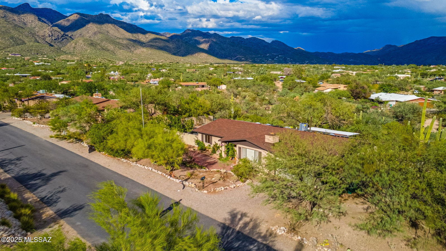

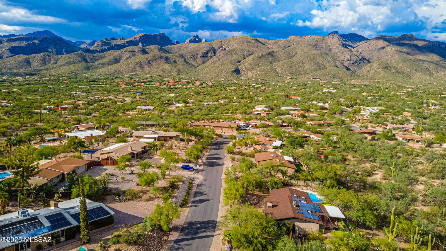
ENDLESS VIEWS! Discover this beautiful sanctuary of a home, nestled in the heart of the Sonoran Desert, offering stunning views of the Catalina and Rincon Mountains from its expansive brick patio. From the newly painted exterior, step inside to freshly painted interior that brightens every space, complemented by modern touches like all-new door knobs, cabinet hardware, and smoke detectors throughout. The inviting kitchen boasts stainless steel appliances, all set against stone countertops, mahogany wood cabinets, and recently refinished Saltillo tile flooring. Adjacent is a separate laundry room that includes a washer and dryer. Relax in the hall bath with its refinished tub and and shower (updated August 2025), tile countertop, wood vanity, and matching Saltillo flooring, or unwind in the master bath's porcelain tile shower, porcelain vanity top, and wood vanity. Both baths shine with brand-new faucets, while the home's comfort is enhanced by a brand new AC system, ceiling fans, light fixtures, switches, receptacles, and recessed kitchen lighting, plus a fully upgraded electrical panel that was just installed. Enjoy solar for efficiency during the warm Arizona summer months, or cozy up to the wood-burning fireplace on cooler evenings, and enjoy peace of mind with a garage featuring freshly painted walls and floors, along with new garage door springs. Original windows preserve classic charm, with double-paned upgrades in the kitchen and patio doors, and new blinds throughout. The 4th bedroom/den showcases a newly painted concrete floor for versatile use. Outside, the stucco exterior frames a backyard oasis with mature mesquite, palo verde trees, and a majestic multi-arm saguaro cactus. Entertain effortlessly at the outdoor grill area complete with a built-in fireplace, sparkling refinished diving pool, making this property a true desert gem ready for its next chapter.
/u.realgeeks.media/integrityonepropertiesaz/Integrity_One_Properties_logo-removebg-preview.png)
Additional Information
- Interior Features
- Walk-In Closet(s), Kitchen Island
- Exterior Features
- Native Species
- Taxes
- $2,364
- Property Description
- Ranch
- Zoning
- Pima County - CR1
- Flooring
- Other
- Appliances
- Disposal, Dishwasher, Electric Range, Microwave, Refrigerator
- Heating
- Forced Air
- Air Conditioning
- Central Air, Ceiling Fan(s)
- Levels
- One
- Roof
- Shingle
- Parking Features
- Garage Door Opener
- Garage Spaces
- 2
- School District
- TUSD
- Elementary School
- Collier
- Middle School
- Magee
- High School
- Sabino
- View
- Desert, Mountain(s)
Listing courtesy of Noreen M. Olsen from eXp Realty.
Selling Office: Goldsmith Real Estate.Mortgage Calculator
 The data relating to real estate listings on this website comes in part from the Internet Data Exchange (IDX) program of Multiple Listing Service of Southern Arizona. IDX information is provided exclusively for consumers' personal, non-commercial use and may not be used for any purpose other than to identify prospective properties consumers may be interested in purchasing. Listings provided by brokerages other than Integrity One Properties are identified with the MLSSAZ IDX Logo. All Information Is Deemed Reliable But Is Not Guaranteed Accurate. Listing information Copyright 2026 MLS of Southern Arizona. All Rights Reserved.