Share this with your friends


520-256-5922
Integrity One Properties
7001 N Finger Rock Pl, Tucson, AZ 85718
- $997,000
- 3
- BD
- 3
- BA
- 3,399
- SqFt
- Sold Price
- $997,000
- List Price
- $997,000
- Status
- CLOSED
- Days on Market
- 71
- Closing Date
- Nov 25, 2025
- MLS#
- 22524057
- Subtype
- Residential
- Style
- Southwestern
- Year Built
- 1987
- Bedrooms
- 3
- Bathrooms
- 3
- Full Baths
- 2
- Half Baths
- 1
- Living Area
- 3,399

- Lot Size
- 115,303
- Acres
- 2.65
- Subdivision
- The Foothills Ii (141-185)
- Neighborhood
- The Foothills Ii (141-185)
- MLS Area Major
- North
Property Description
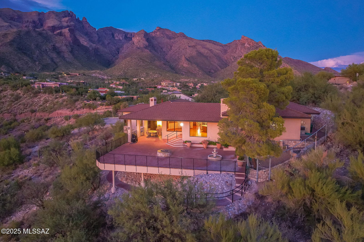
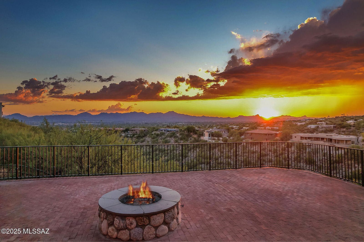
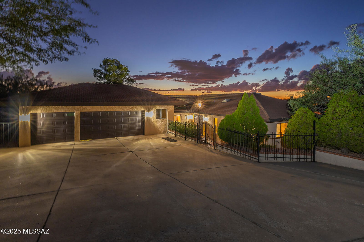
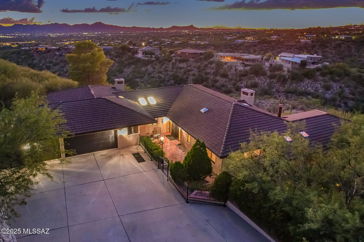
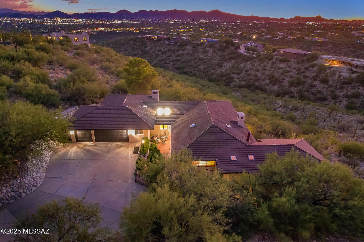
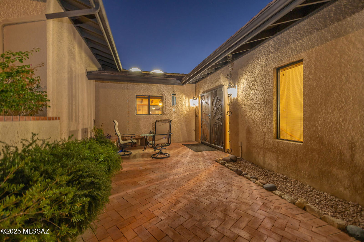

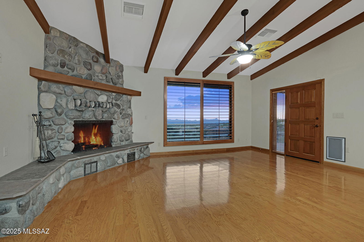
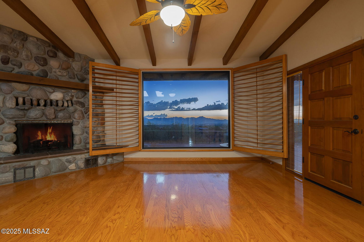
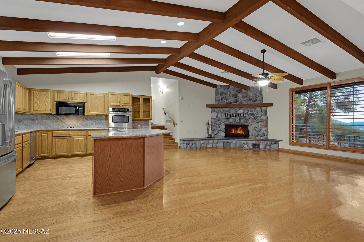
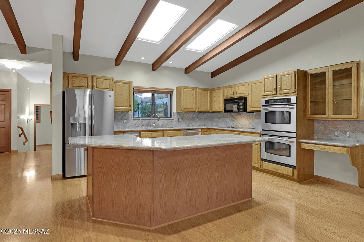

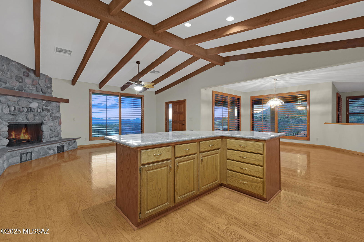
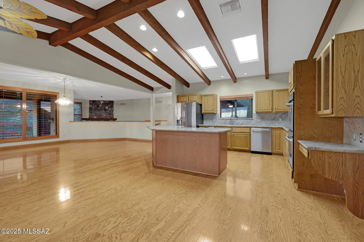
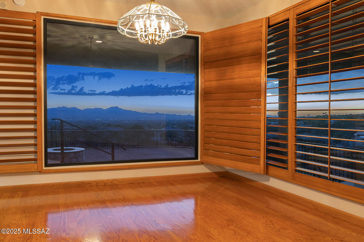

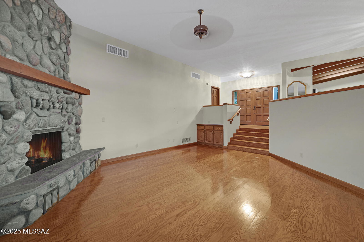
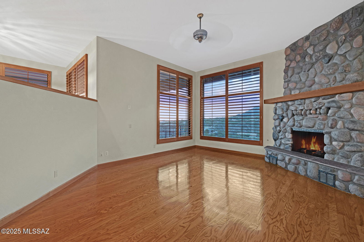
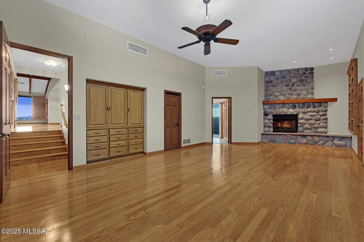
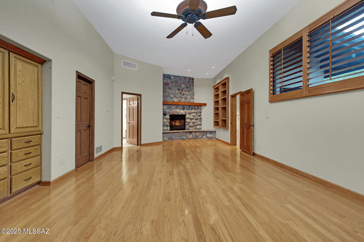
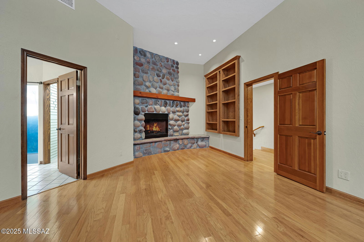
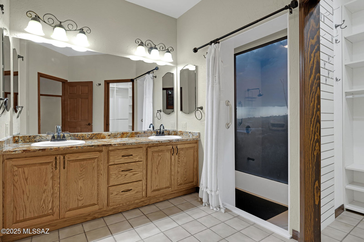
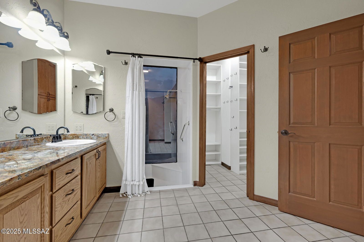
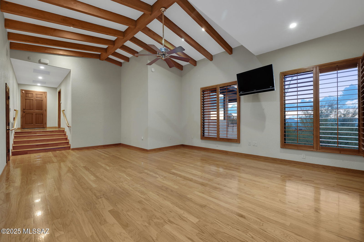
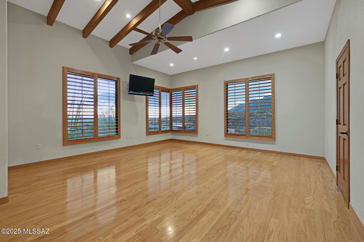
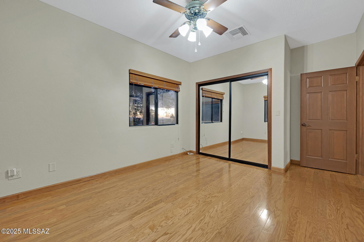
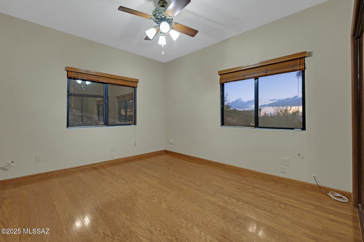
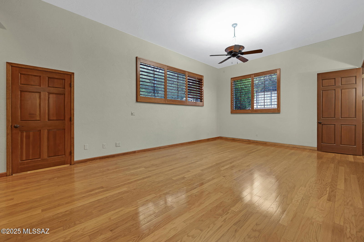
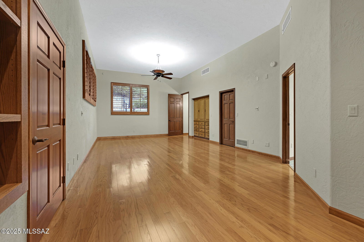
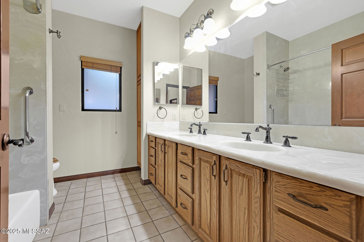
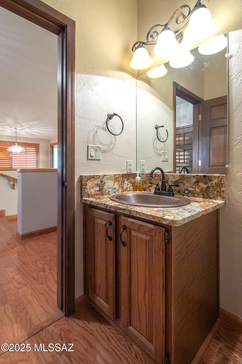
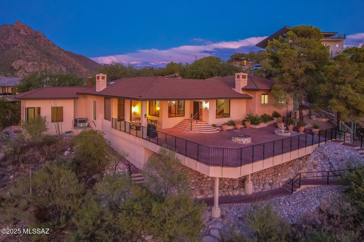
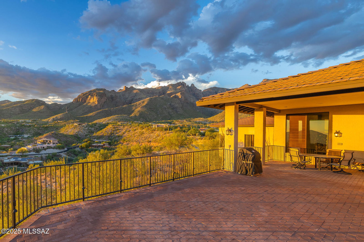
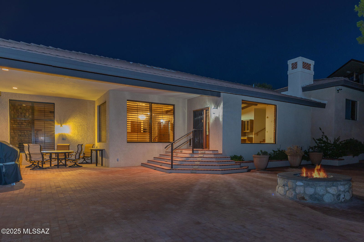
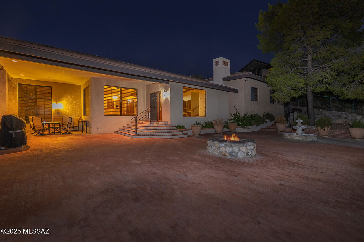
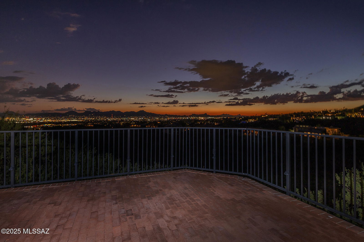
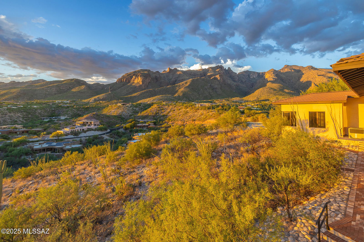
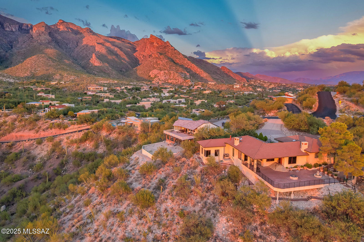
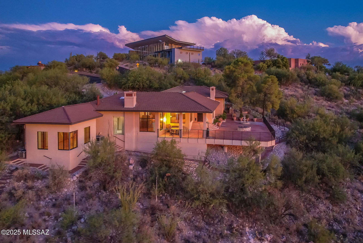

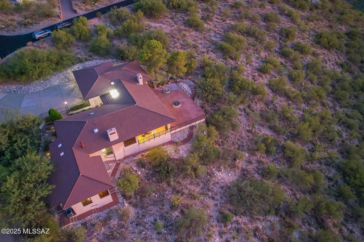
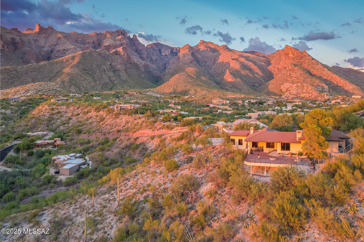
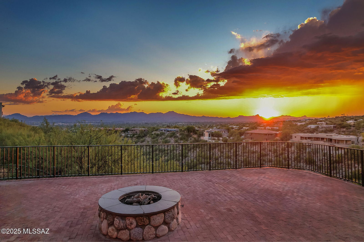
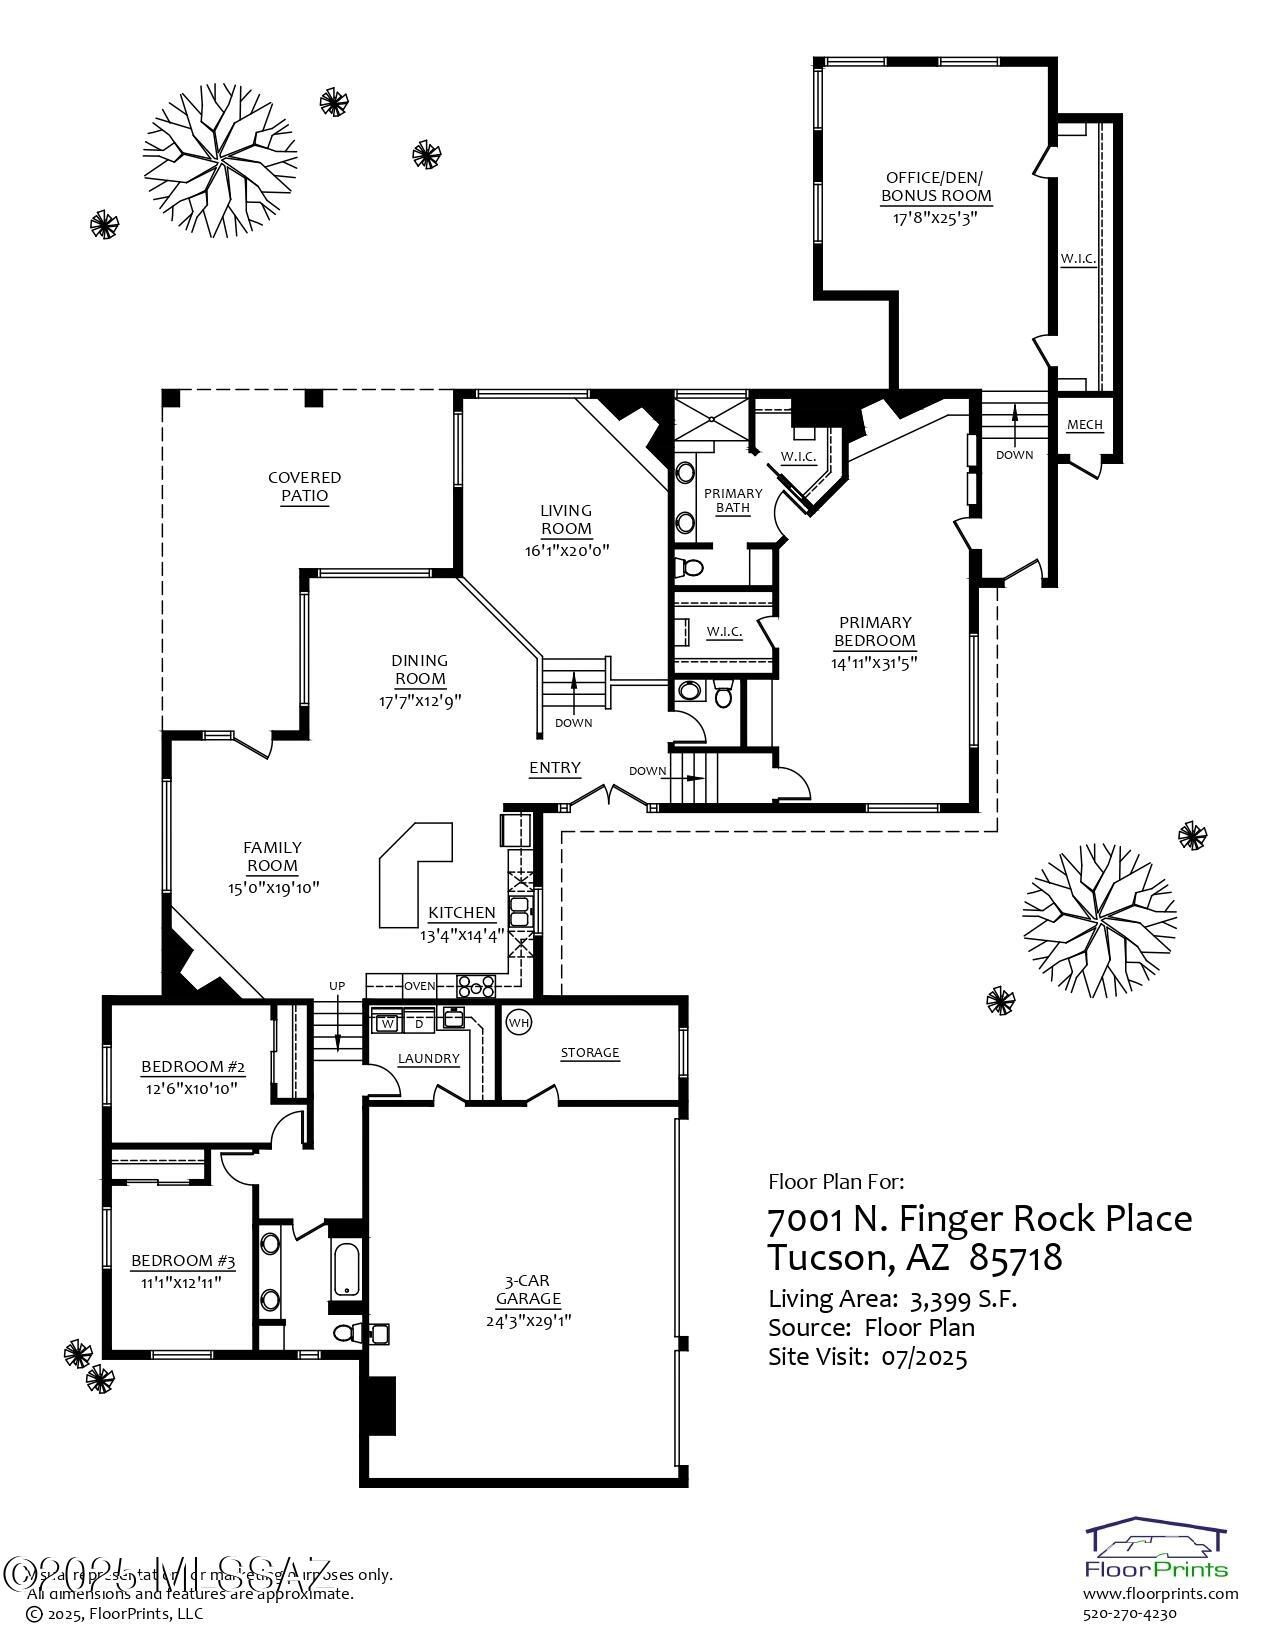
Nestled high in the prestigious gated Foothills II community, this 3,399 sq. ft. residence captures the essence of Tucson living with sweeping panoramic views of the mountains, city lights, and unforgettable sunsets. A private courtyard entry sets the tone for this warm and inviting home, where classic architectural elements blend seamlessly with dramatic natural surroundings. Inside, rich wood flooring flows throughout expansive living spaces highlighted by vaulted, beamed ceilings in the family room and bonus room. The main living room centers around a striking stone-faced gas fireplace framed by floor-to-ceiling windows that showcase breathtaking views. Two additional gas fireplaces add warmth and ambiance to both the family room and primary suite. The gourmet kitchen features granite countertops, stainless steel appliances, and an oversized center island, ideal for entertaining. Plantation shutters throughout the home enhance the timeless aesthetic while offering light control and privacy. The thoughtfully designed floor plan includes 3 bedrooms and 3 bathrooms, with a spacious primary suite offering a fireplace, dual walk-in closets, and a private office/den/bonus room, perfect for working from home or enjoying a peaceful retreat. Outdoor living is equally impressive: a massive paver back patio with a built-in fire pit overlooks the sparkling city lights below, creating the perfect setting for evening gatherings under the desert sky. With its unmatched views, elegant finishes, and premier location, this home offers an extraordinary opportunity to experience the beauty and serenity of the Tucson Foothills.
/u.realgeeks.media/integrityonepropertiesaz/Integrity_One_Properties_logo-removebg-preview.png)
Additional Information
- Interior Features
- High Ceilings, Beamed Ceilings, Walk-In Closet(s), Entrance Foyer, Kitchen Island
- Exterior Features
- Fountain, Courtyard
- Taxes
- $7,781
- HOA Fee
- $250
- Property Description
- Southwestern
- Zoning
- Pima County - CR1
- Flooring
- Tile, Wood
- Appliances
- Disposal, Dishwasher, Electric Cooktop, Electric Oven, Exhaust Fan, Microwave, Refrigerator, Reverse Osmosis System
- Heating
- Natural Gas, Zoned
- Air Conditioning
- Zoned
- Levels
- Multi/Split
- Roof
- Tile/Clay
- Parking Features
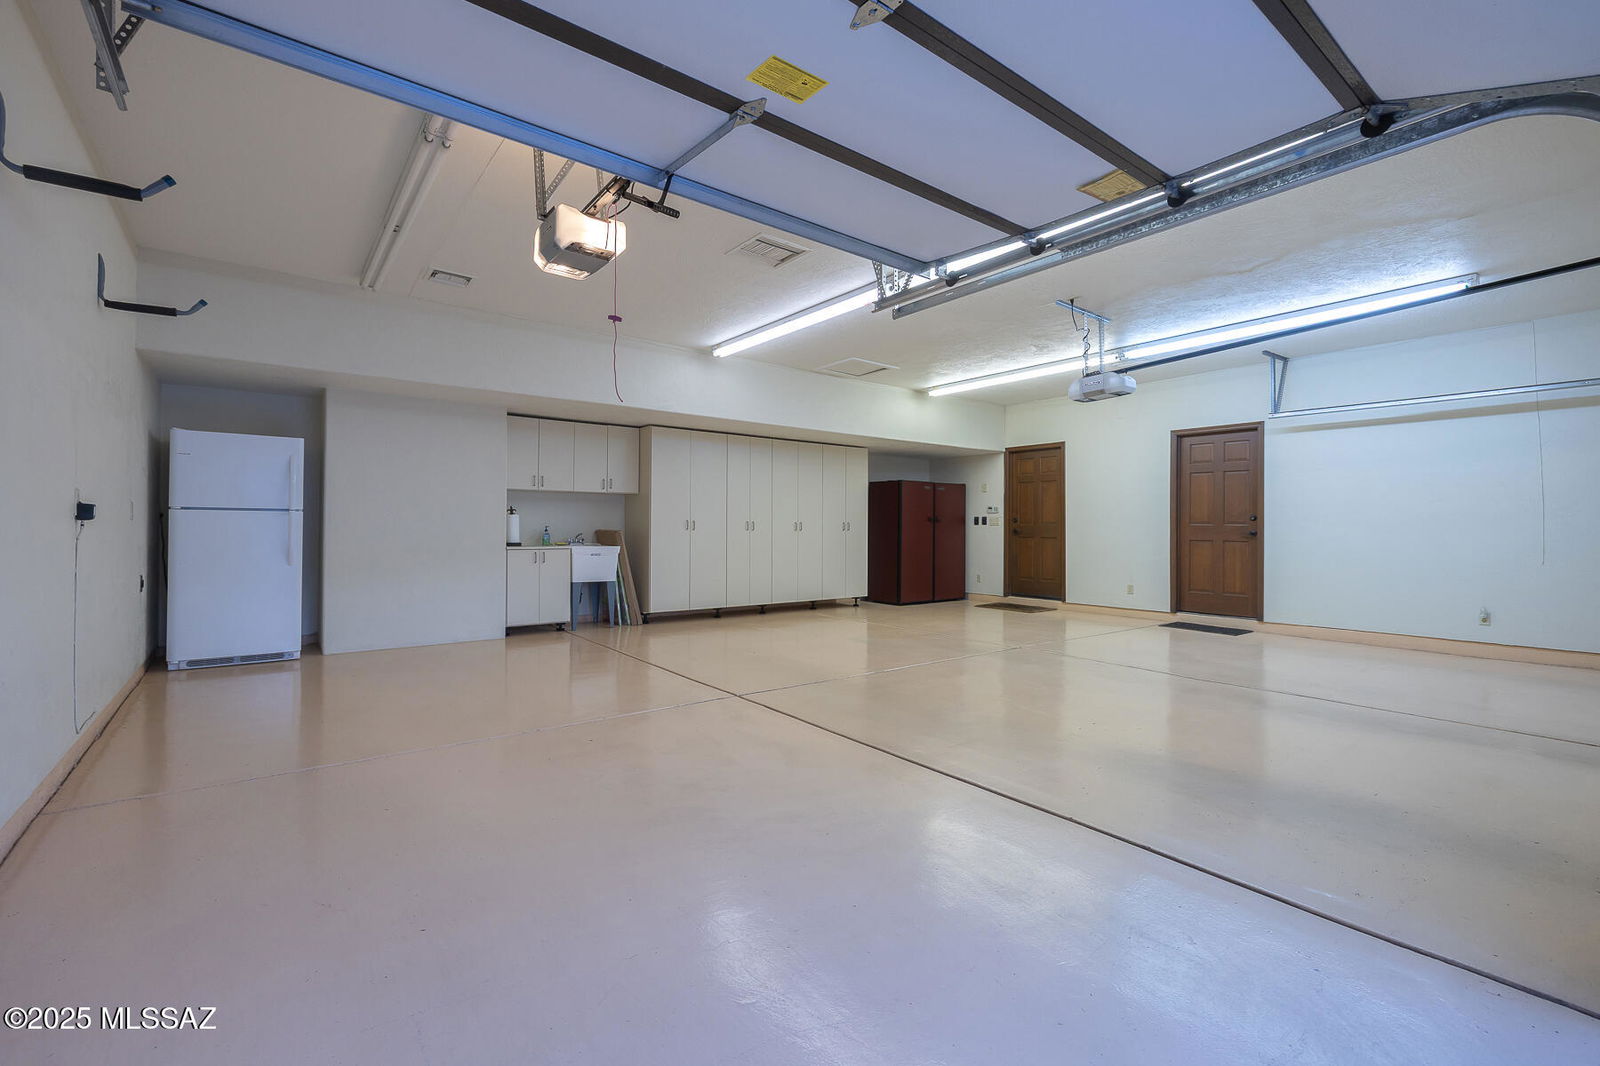
- Garage Door Opener, Storage, Storage
- Garage Spaces
- 3
- School District
- Catalina Foothills
- Elementary School
- Sunrise Drive
- Middle School
- Orange Grove
- High School
- Catalina Fthls
- View
- Desert, Mountain(s), City
Listing courtesy of Susanne Grogan from Russ Lyon Sotheby's International Realty.
Selling Office: Russ Lyon Sotheby's International Realty.Mortgage Calculator
 The data relating to real estate listings on this website comes in part from the Internet Data Exchange (IDX) program of Multiple Listing Service of Southern Arizona. IDX information is provided exclusively for consumers' personal, non-commercial use and may not be used for any purpose other than to identify prospective properties consumers may be interested in purchasing. Listings provided by brokerages other than Integrity One Properties are identified with the MLSSAZ IDX Logo. All Information Is Deemed Reliable But Is Not Guaranteed Accurate. Listing information Copyright 2026 MLS of Southern Arizona. All Rights Reserved.